Designing an executive office: the desk, the chairs and a place to talk
Plan an executive office around what happens in it: where the desk goes, how much room it needs, a chair for the whole day, a corner for conversations, a table for meetings, and how light and sound change the room.
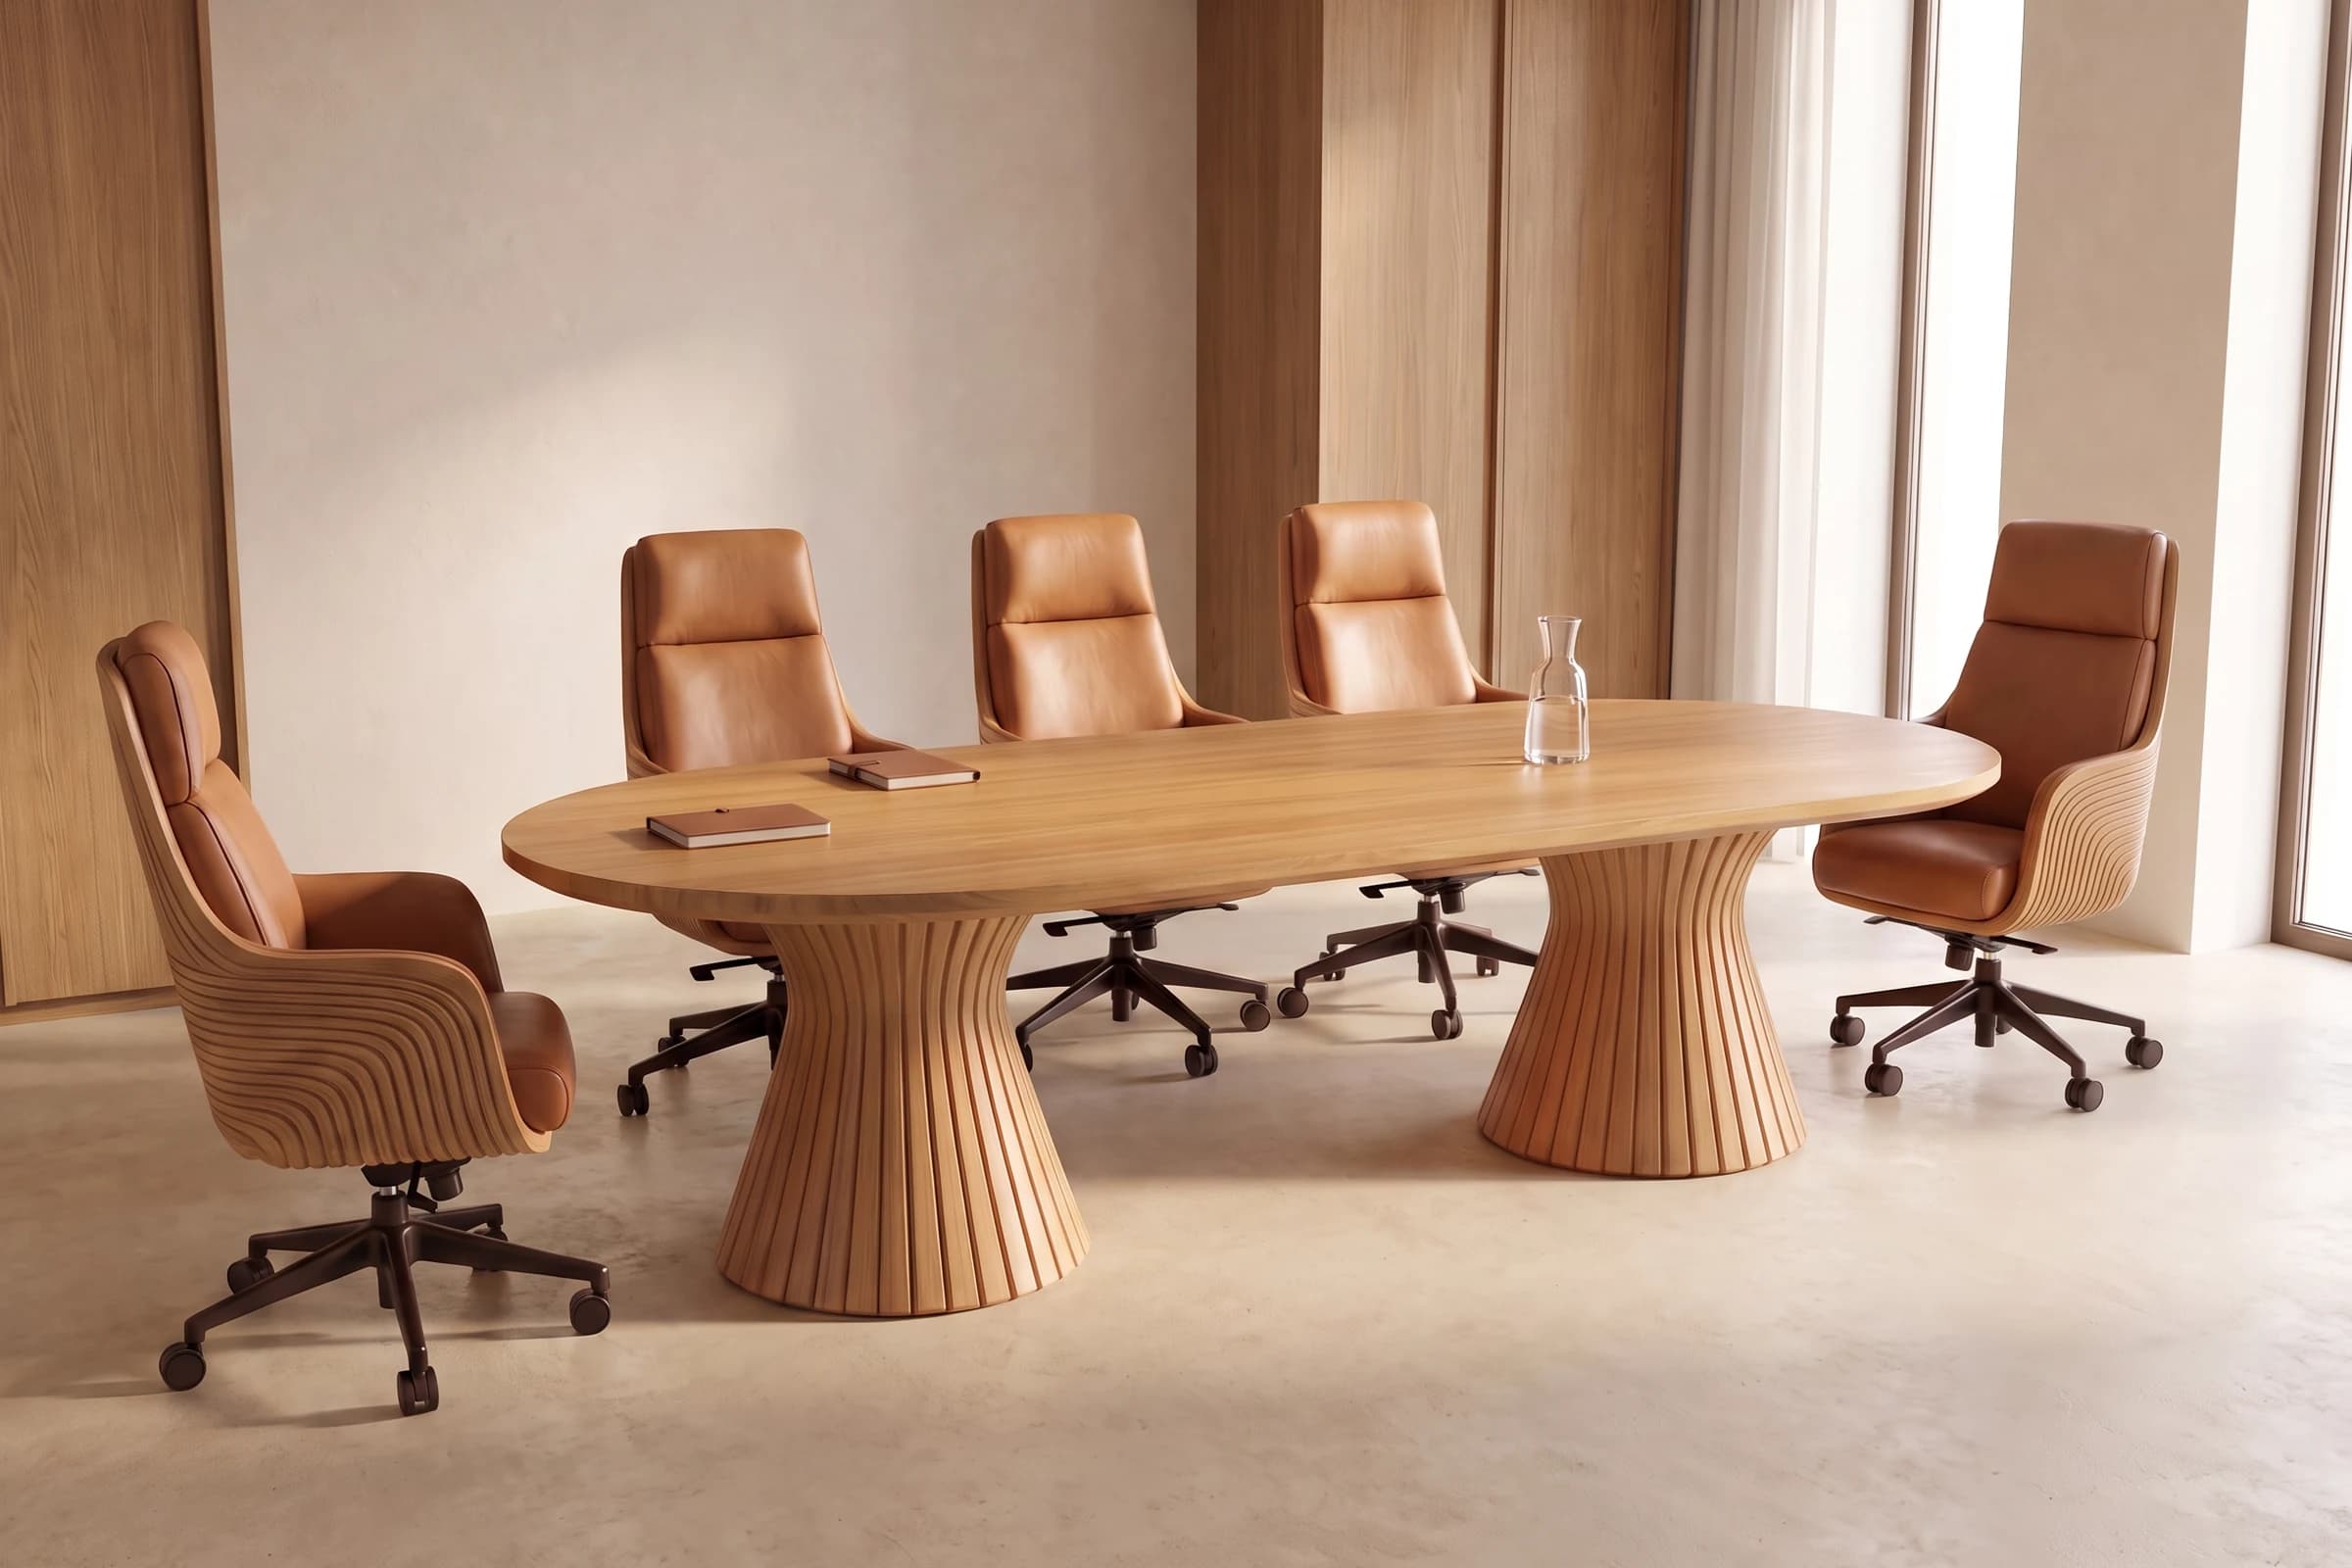
Plan an executive office around three uses: working alone, talking with one or two people and meeting with a group. Place the desk with daylight from the side and a clear view of the door, leave 80 to 100 cm in front of it for visitors, and give conversations their own corner away from the desk. Wood, textiles and a rug keep the room quiet.
Start with what happens in the room
An executive office does more than one job. Write down what actually happens in it during a normal week before you choose a single piece.
- Working alone: screen work, reading, calls. This is the desk and the chair.
- Talking with one or two people: a conversation that should not feel like an interview across a desk. This is a lounge corner.
- Meeting with a group: six, eight or more people around one table. This is a meeting table, in the office or next to it.
The desk at the centre
Most people place the desk so they can see the door, with daylight coming from the side. Light from behind puts your face in shadow on a video call; light from in front reflects on the screen.
Then the clearances. A common rule of thumb is 80 to 100 cm in front of the desk for visitor chairs, and about 100 cm behind it so your own chair can roll back. Add a walkway if people pass between the desk and the door.
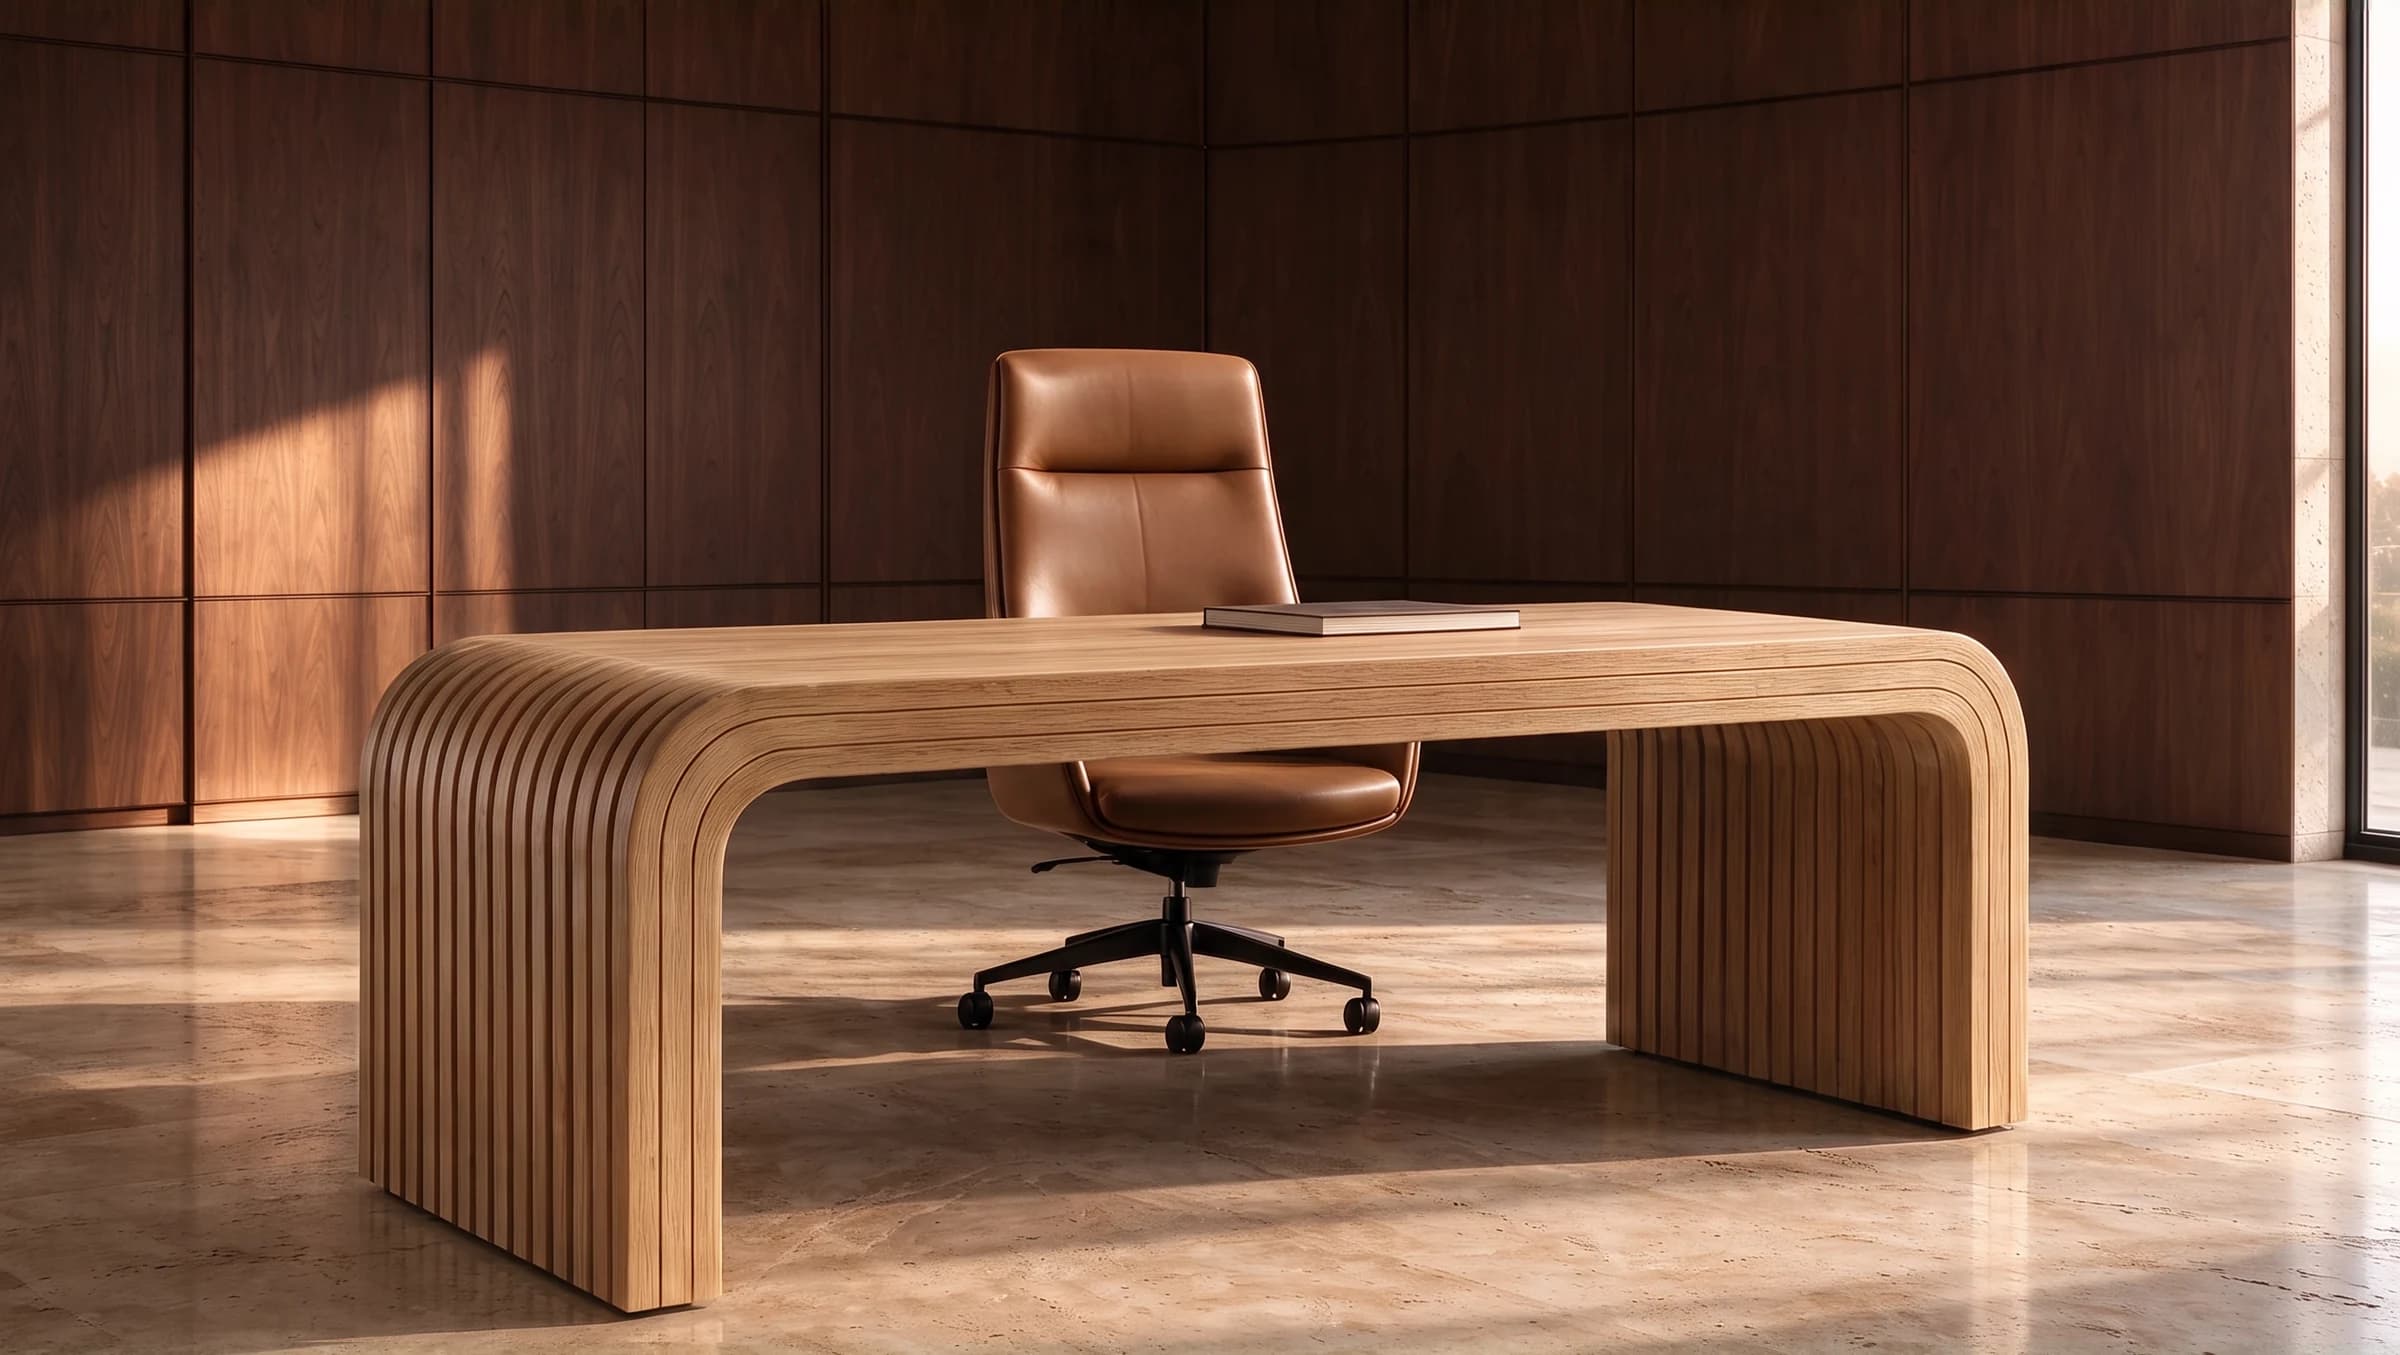
Our Executive Desk is 200 × 92 cm and 74 cm high. Seven layers of solid teak run from the top down to the floor in one curve. Cables run inside the desk to a power and USB-C module, so nothing trails across the floor, and a drawer is optional. It starts at €9,900. For sizes and materials in more detail, read how to choose an executive desk.
A chair for the whole day
The desk chair is the piece you use most. It has to adjust to you and move with you, and it is also the piece visitors see most of from the other side of the desk.
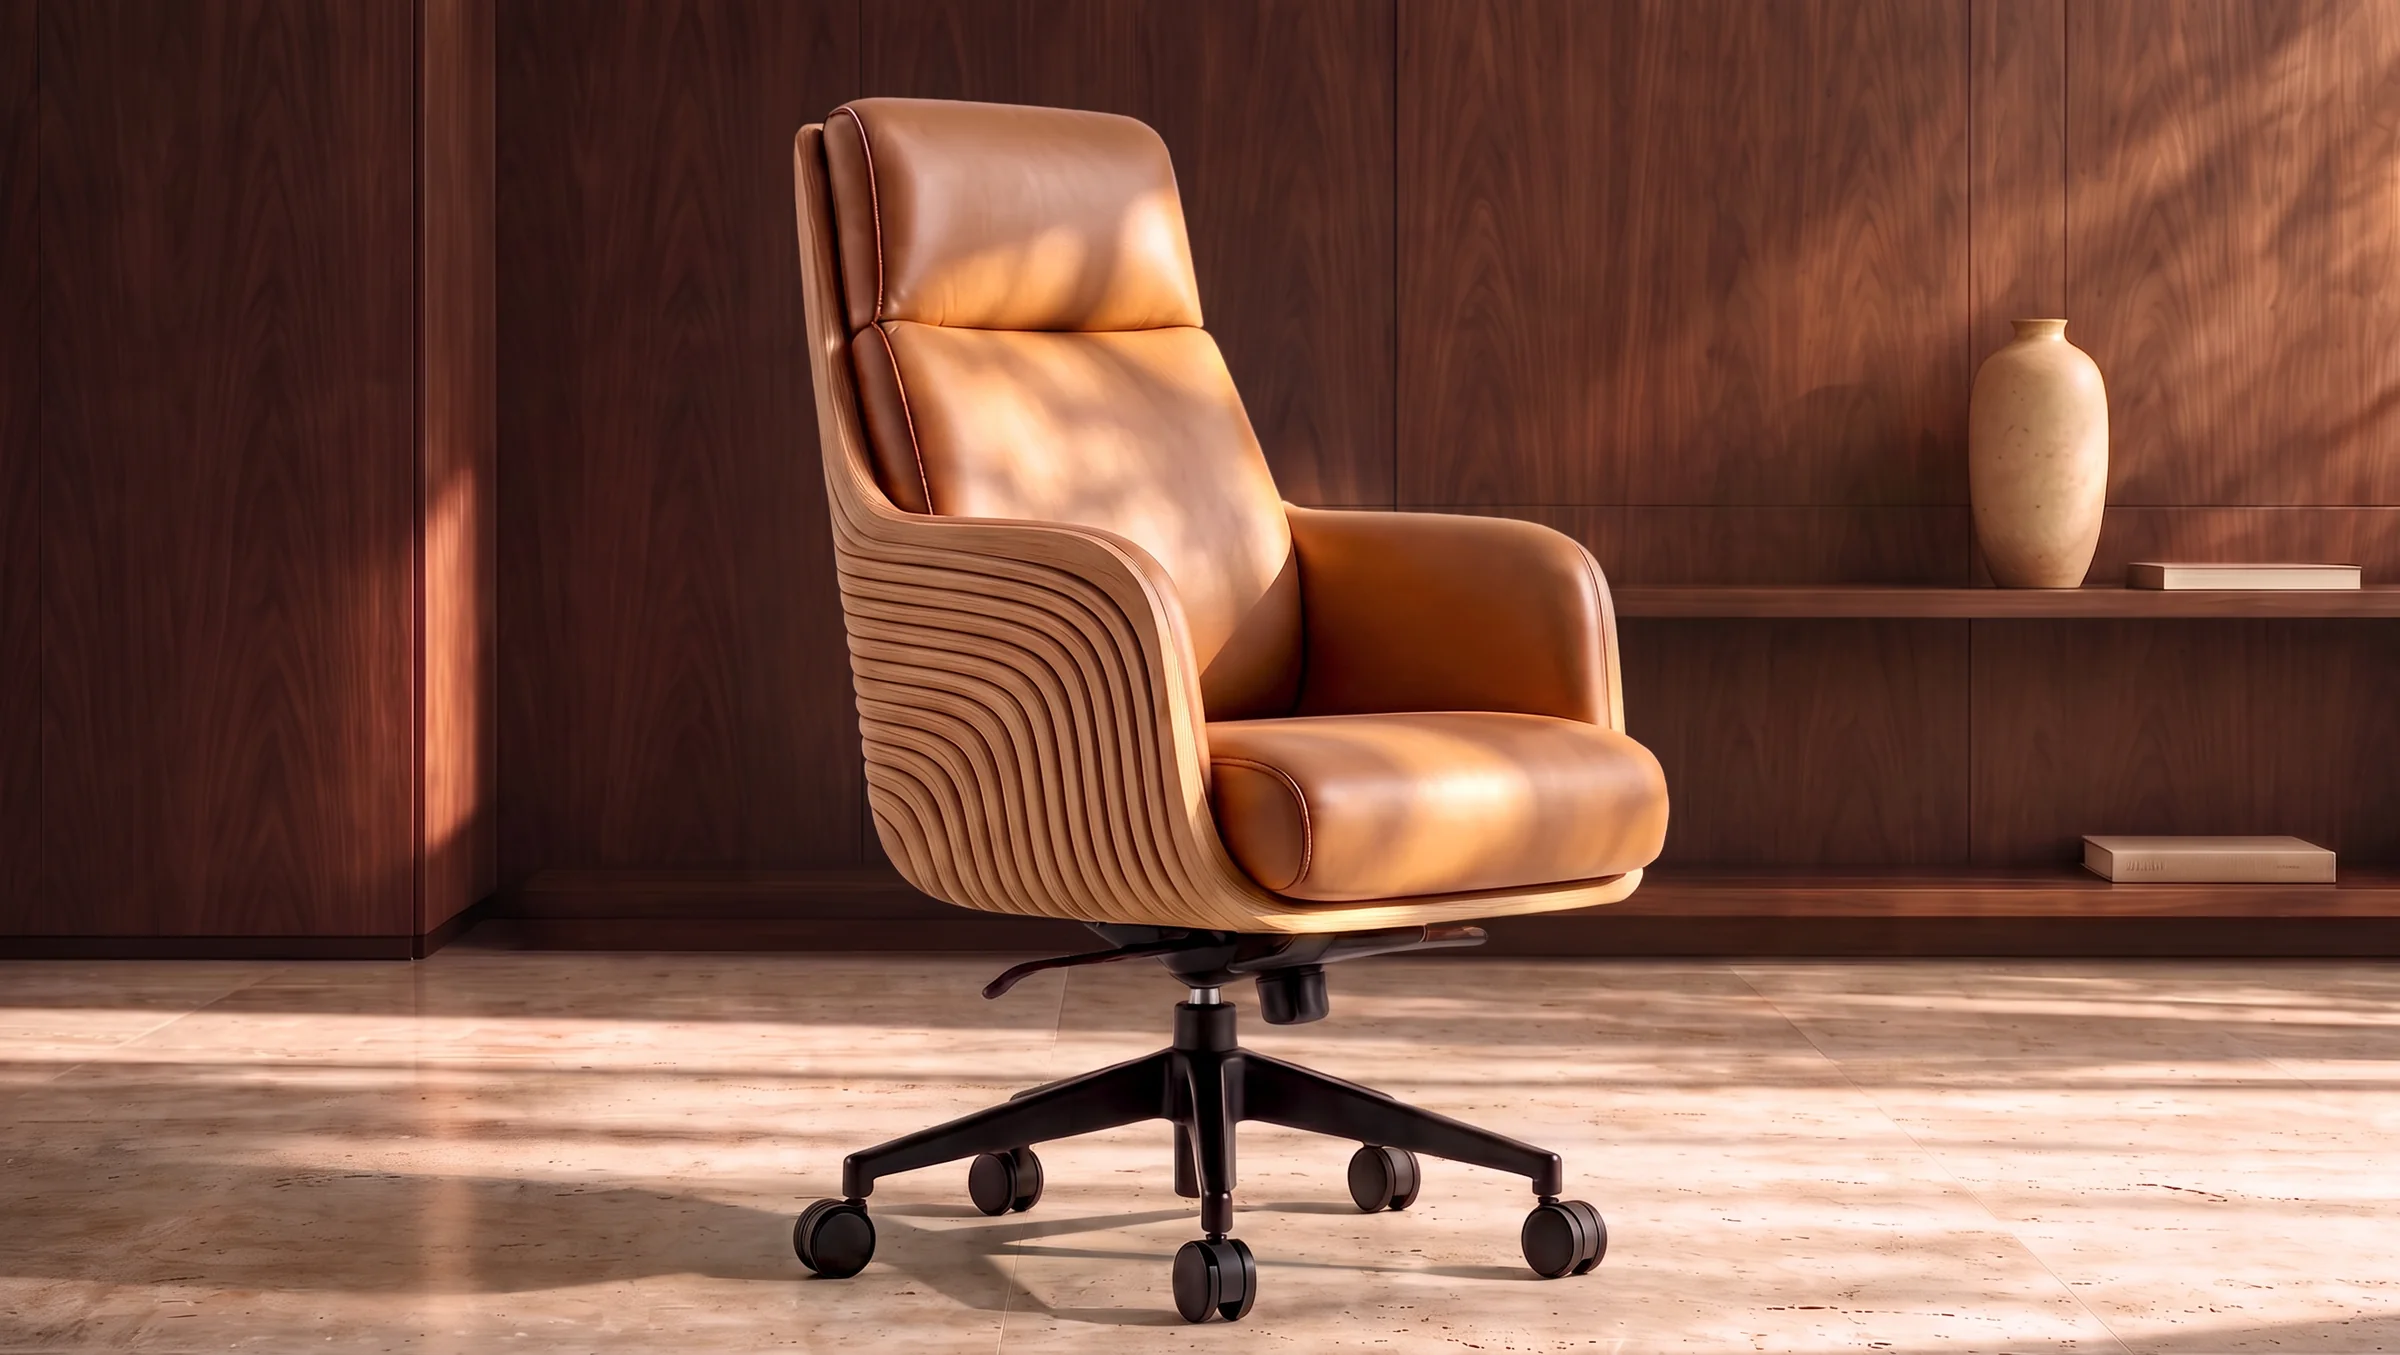
Our Executive Chair has a layered wood shell, upholstered in leather or textile. The seat height adjusts from 44 to 51 cm and the back tilts. It is 68 cm wide and starts at €6,900.
Receiving guests: a corner for conversations
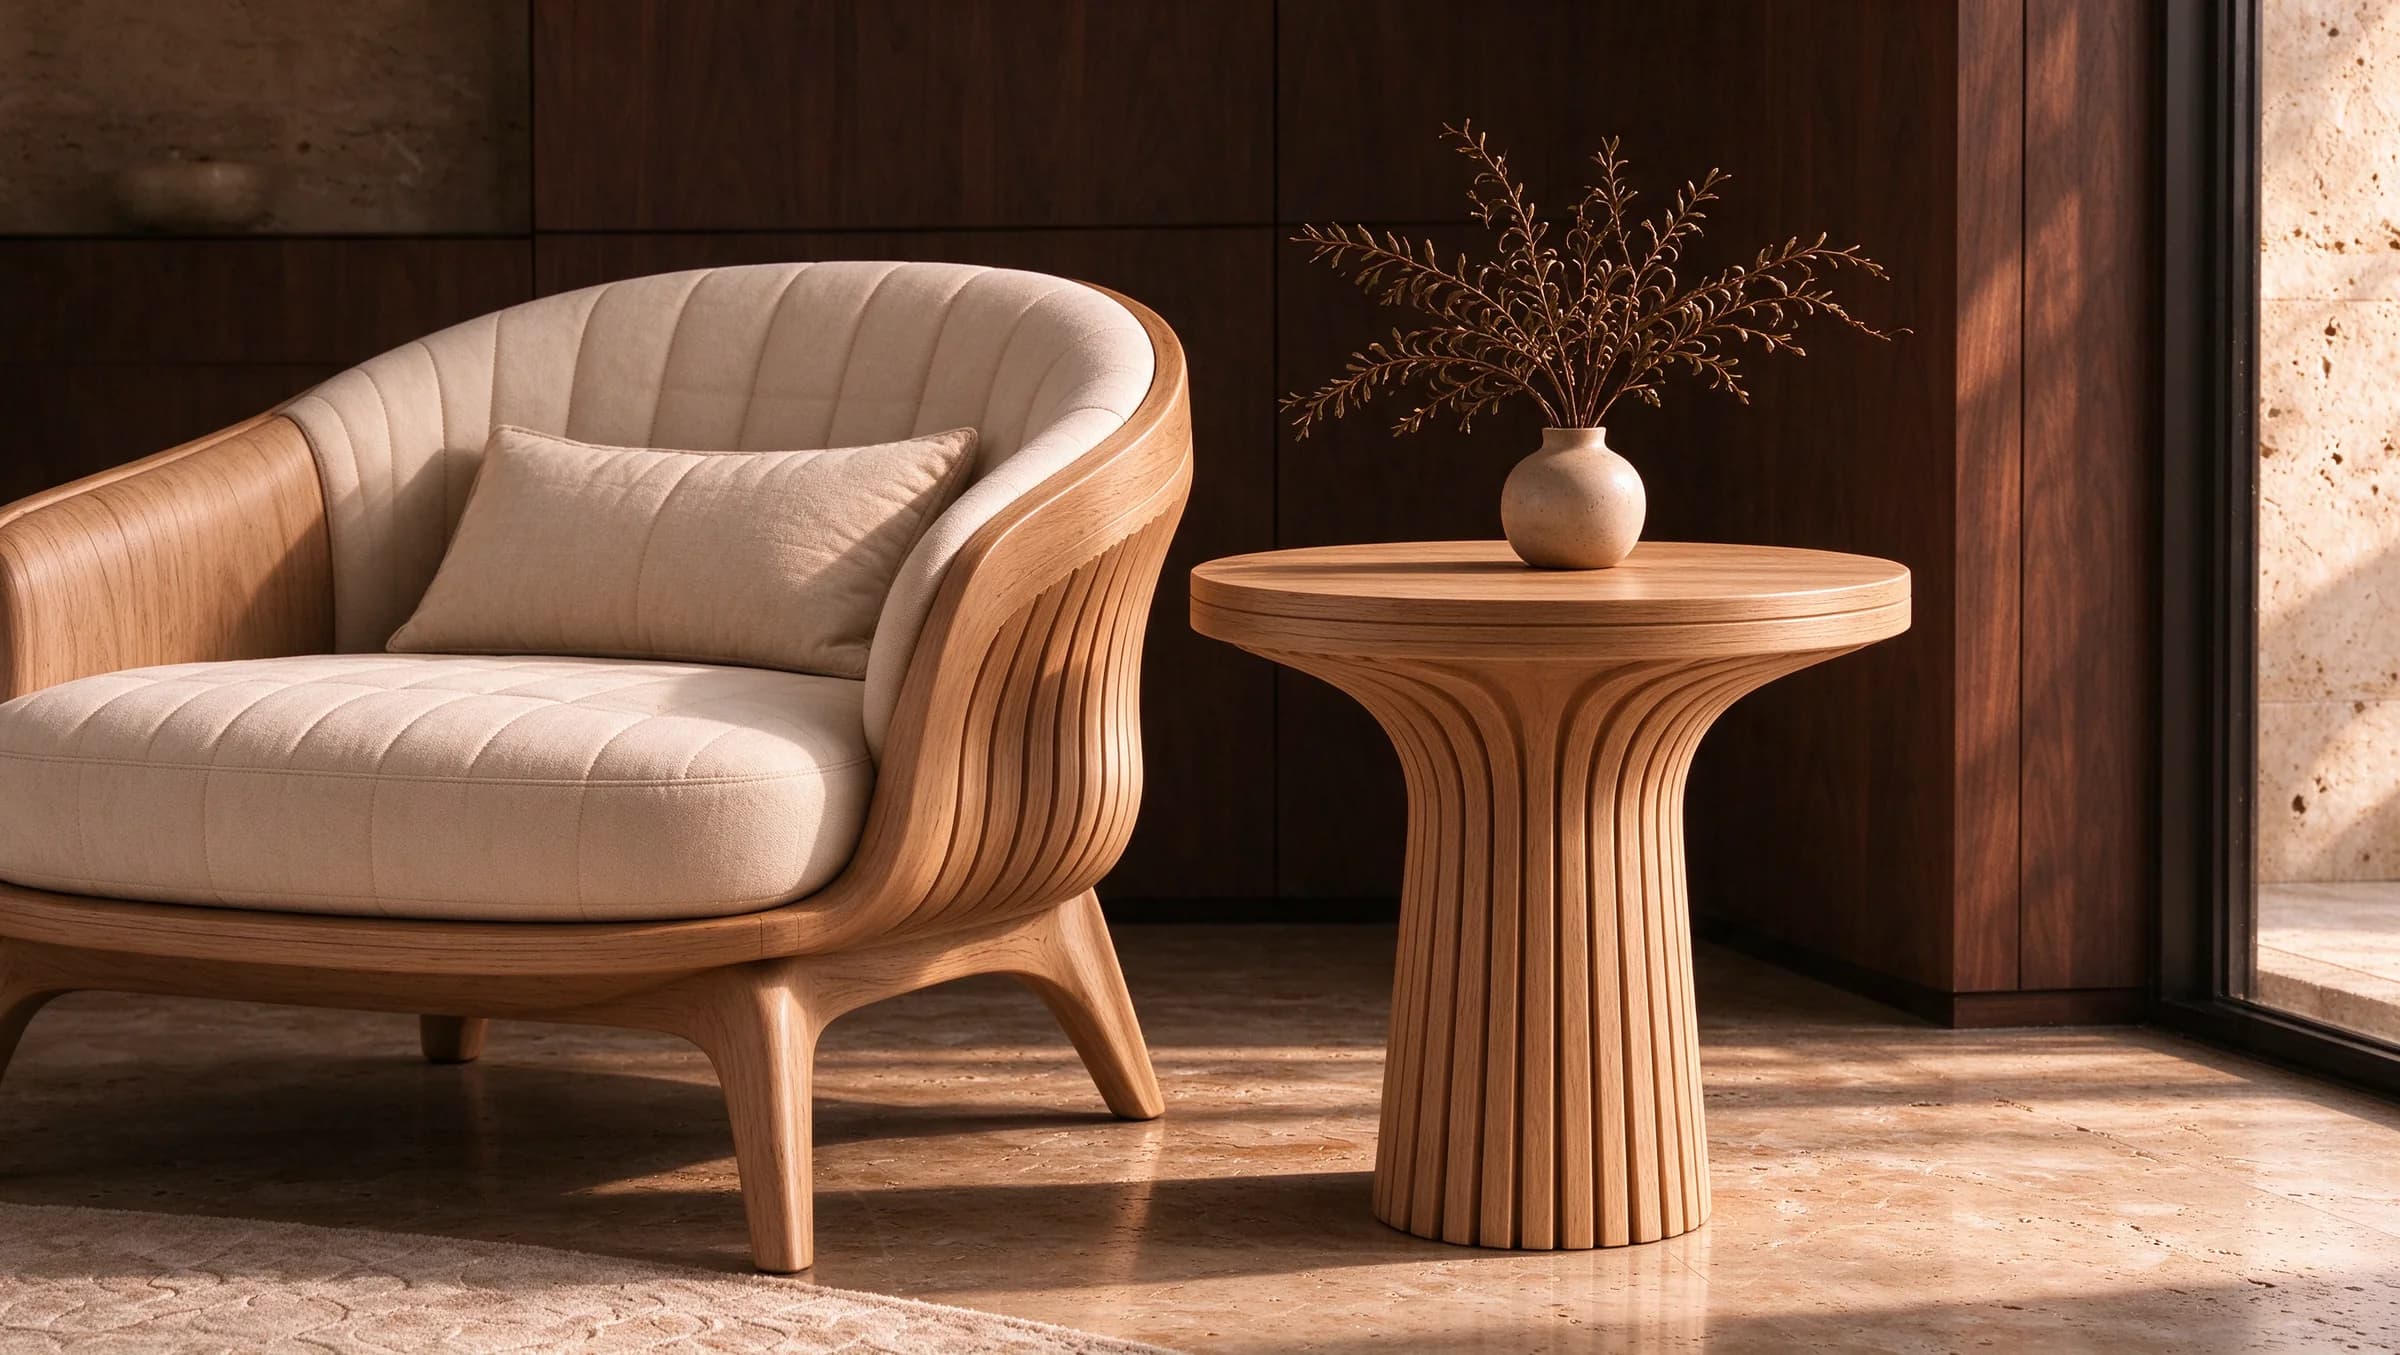
Not every conversation belongs across a desk. A corner with two lounge chairs and a side table changes the tone of a meeting: you sit next to each other, at the same height, with the work out of sight.
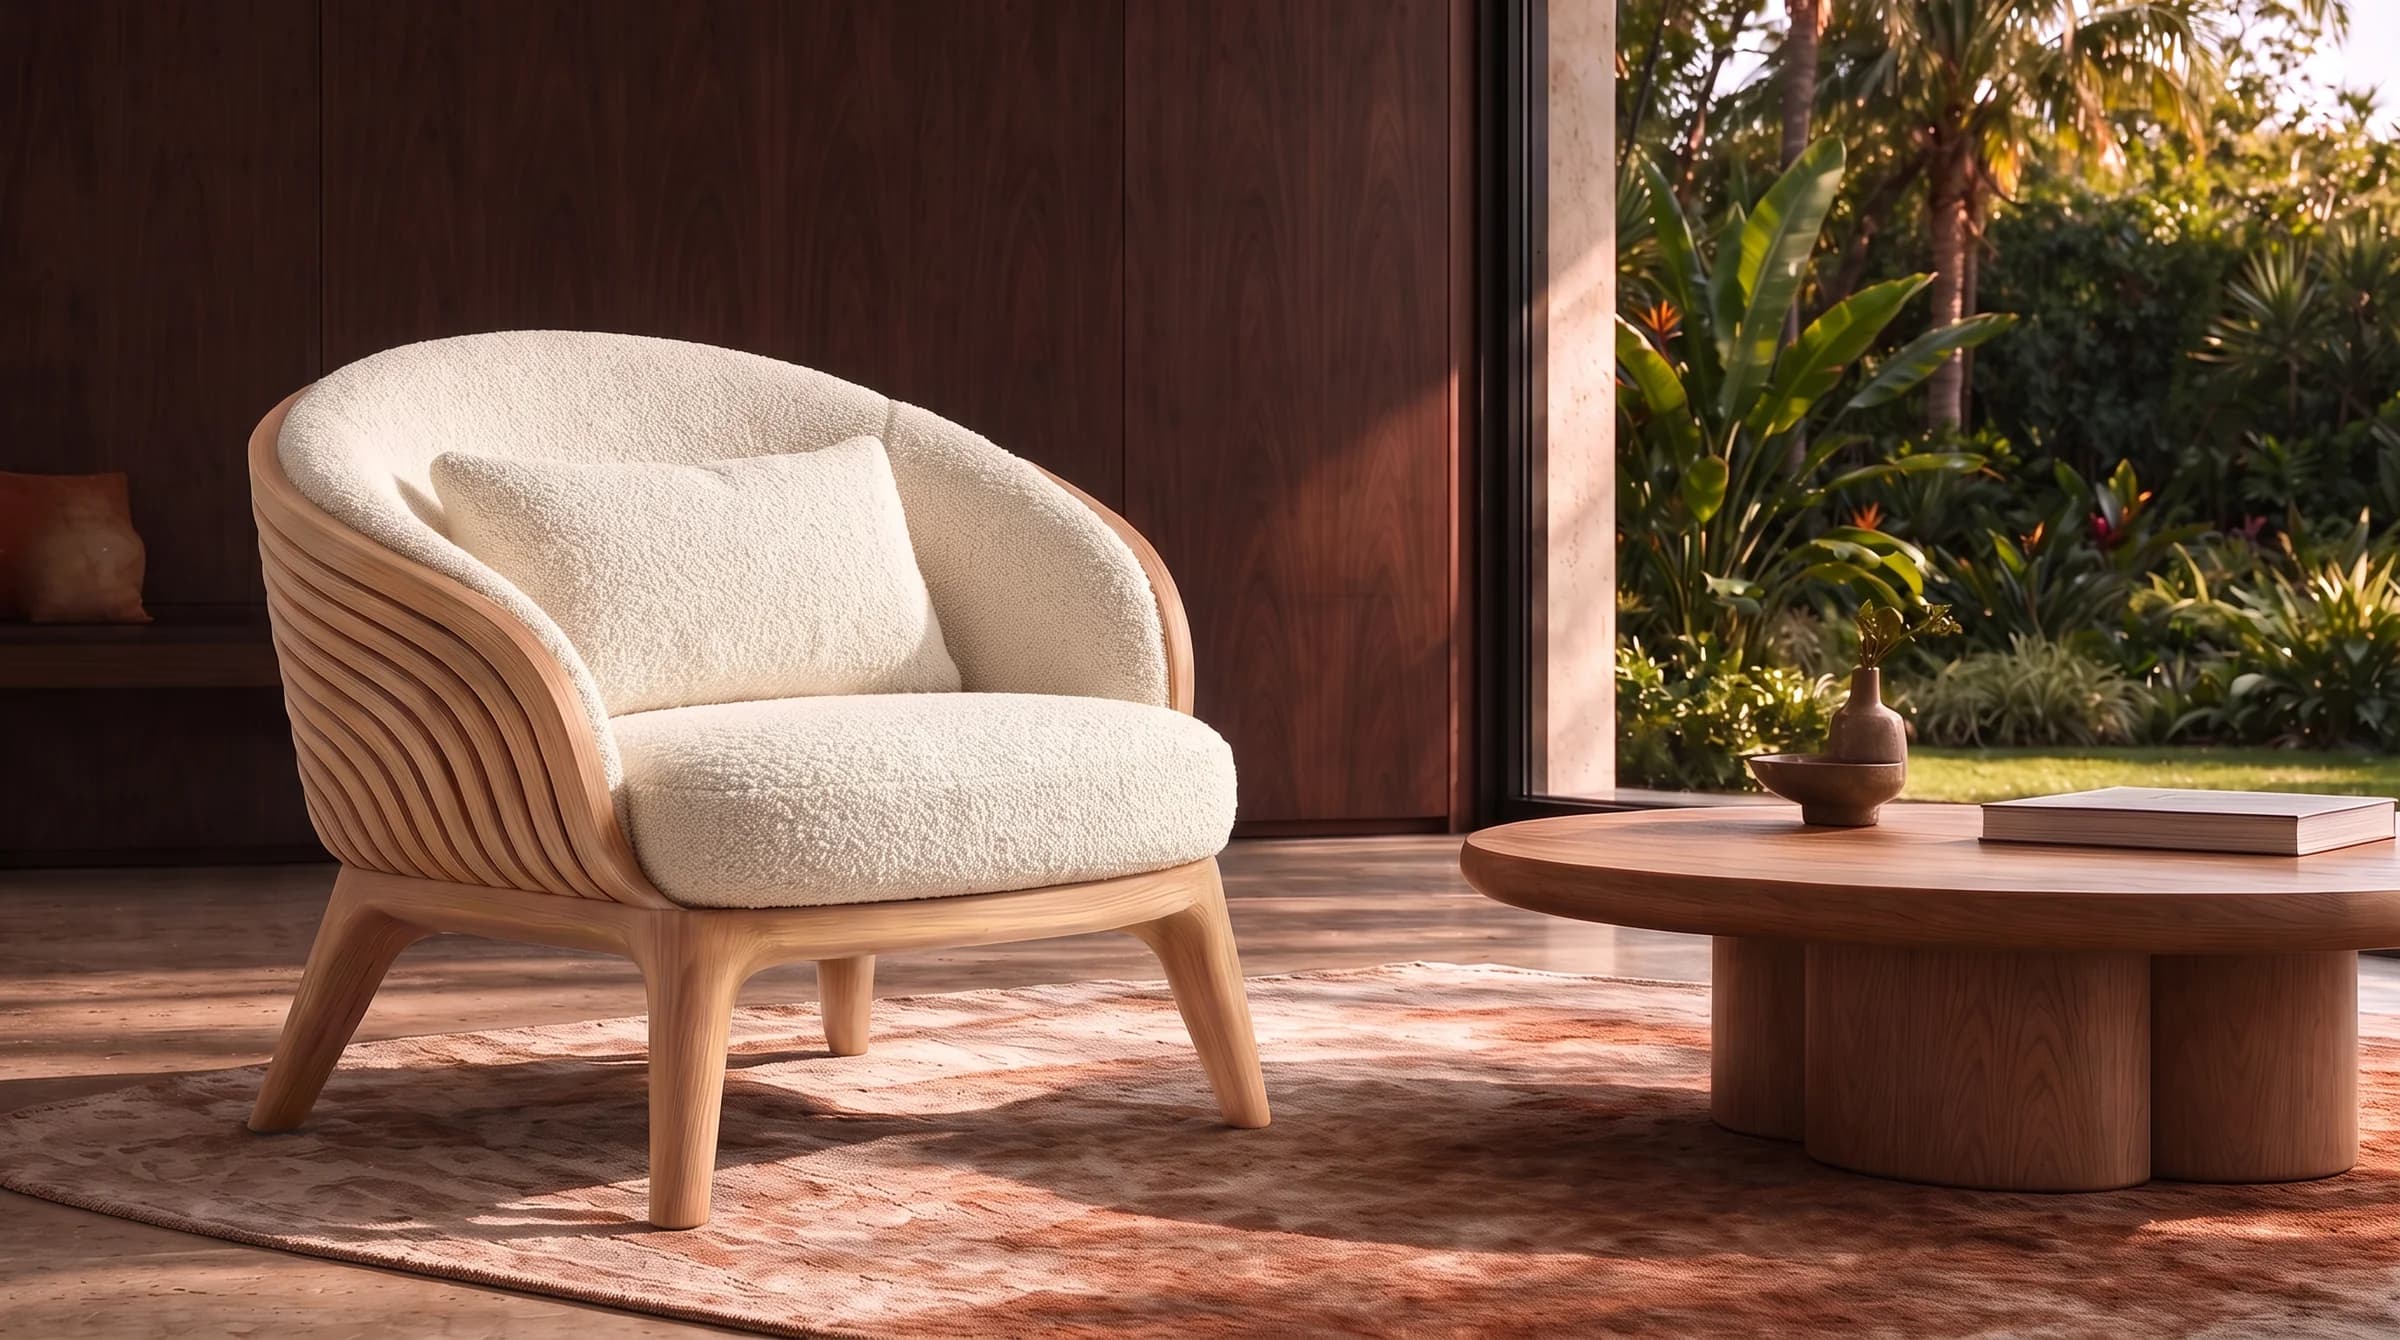
Two Lounge Chairs facing each other at a slight angle, with a Side Table between them, need a corner of roughly two by two metres. The Lounge Chair starts at €3,900, the Side Table at €1,400. An Ottoman gives a third seat when needed.
For more on choosing the chair, read the sculptural lounge chair.
A table for meetings
If groups meet in the office itself, the meeting table often becomes the largest piece in the room. Legs at the corners get in the way of chairs at the ends; a table on columns leaves every seat free.
Our Meeting Table has a racetrack top in solid teak on two grooved columns. It comes in 240, 280 and 320 cm and seats 8, 10 or 12. On request, power and USB-C sit in flush teak modules and the cables run down inside one column. It starts at €5,700.
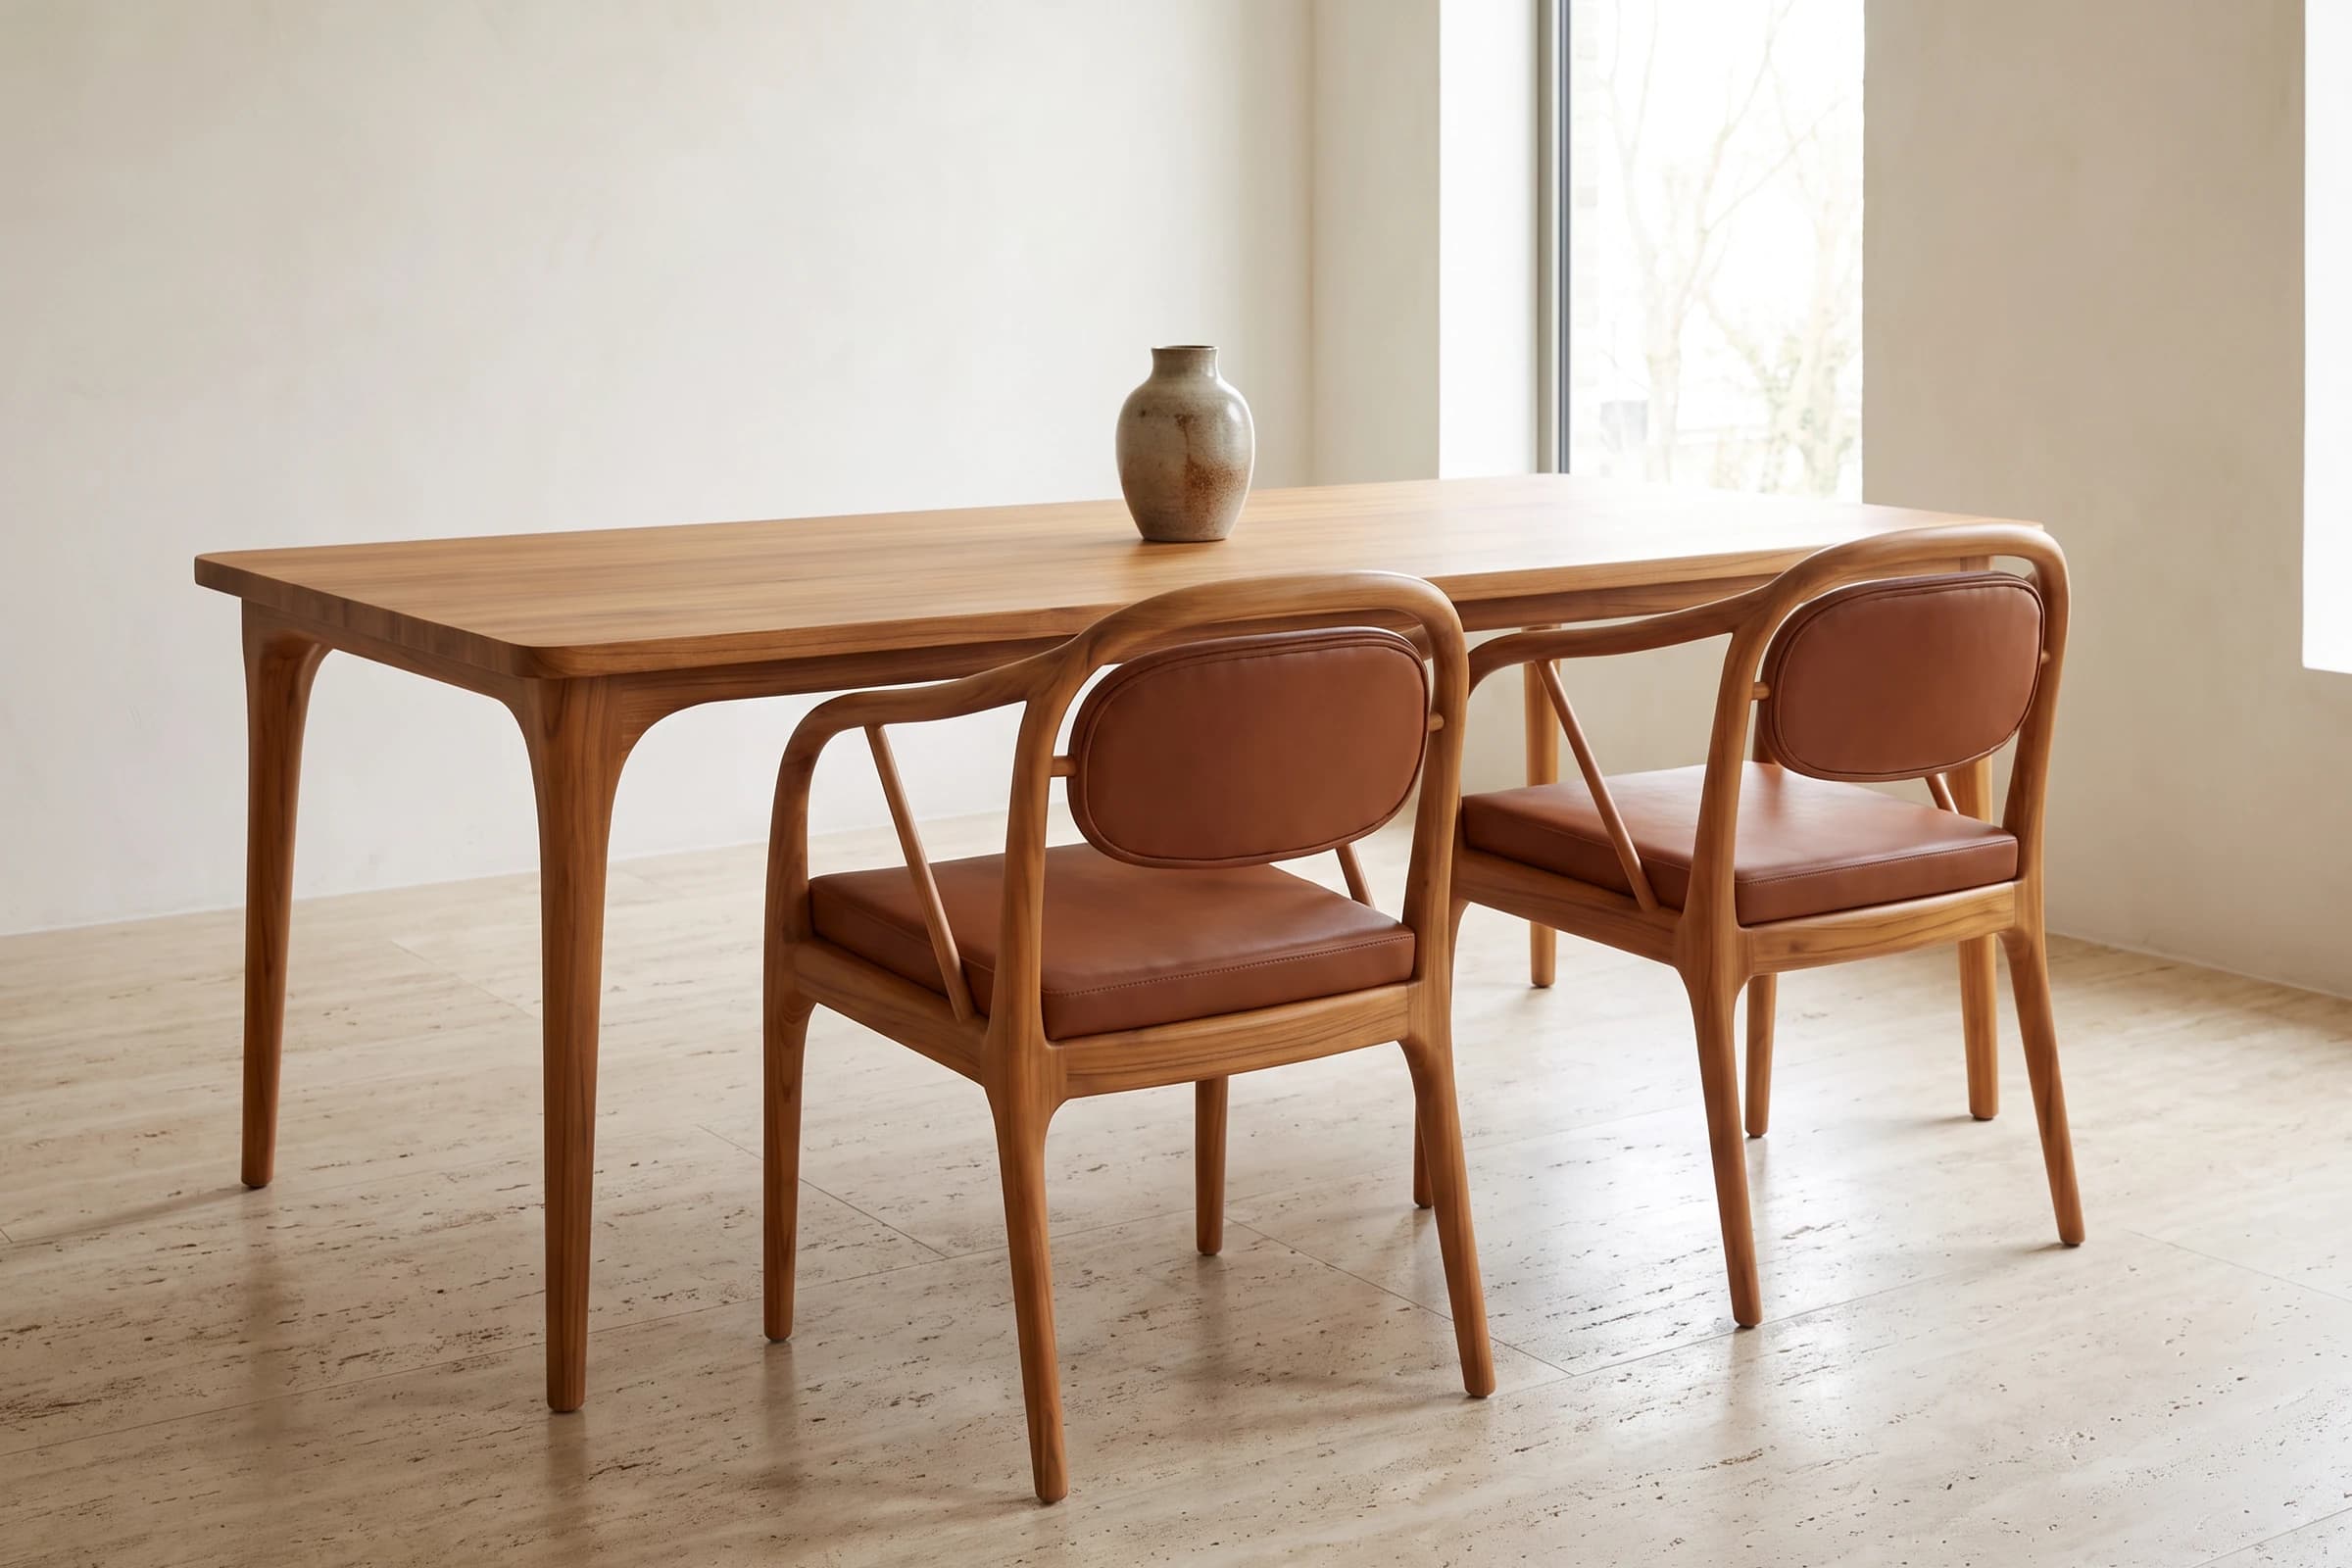
Around it, office chairs on castors suit long meetings. For a more formal room, our Armchair has its arms at 64 cm, made for the dining table and the meeting table.
Light, sound and wood
Executive offices often have hard surfaces: glass, stone floors, plaster walls. They look calm and sound loud. Every call and every footstep carries.
Soft and porous materials take the edge off. A large rug under the desk or the lounge corner, curtains, upholstered chairs and solid wood all help. Wood is also warmer to touch than glass or steel, which matters for a surface you lean on all day.
Light in layers works best: daylight for the day, a desk lamp for the work, and softer light in the lounge corner for the end of the afternoon.
Furnishing a whole floor
A single office can come from the collection. A floor of offices, a boardroom and a reception usually needs a few pieces made to measure: a desk in another width, a longer table, chairs in another upholstery. Kept in one design language, the rooms read as one place.
That is how we work on projects. We start with a call, send drawings, a price and a lead time, and make nothing until you have approved the drawing and the finish. Collection pieces are made by hand in our atelier in Bali in about six weeks after your order, then travel 6–9 weeks by sea; we deliver within the EU. More on custom made, or book a call.
Questions
What furniture does an executive office need?
A desk and a desk chair, two visitor chairs, and if there is room, a corner with two lounge chairs and a side table. A meeting table is worth it if groups meet in the office itself.
How much space does an executive desk need?
The desk itself, plus roughly 80 to 100 cm in front for visitor chairs and about 100 cm behind for your own chair. Our Executive Desk is 200 × 92 cm.
Can you furnish a whole office floor?
Yes. We combine collection pieces with pieces made to measure, starting with a call. You receive drawings, a price and a lead time before anything is made.
Do you deliver outside the EU?
Not at the moment. We deliver to the door within the EU, 6–9 weeks by sea after the six weeks of making.
Talk it through
A free 20-minute call with the people who design and make the furniture: what fits your room, the finishes, a price and a lead time.